Affordable Granny Flat Types in Melbourne
25 Oct, 2026
Looking for an affordable home in Melbourne in 2026? It can feel out of reach, but a granny flat could be the answer. With a granny flat, you won’t have to think twice before accommodating extra guests. Owning an affordable granny flat is a smarter way of keeping your extended family close and maintaining your privacy at the same time.
This dwelling allows complete independence and a personalised environment, so your loved ones can stay near you without compromising on personal space. At Premier Homes, we believe in fostering close-knit relationships and adding the ultimate warmth and comfort to your family setting. Our clients sit back, relax, and rely on us for a seamless and trustworthy house-building experience. As one of our customers, Phil A., shared: “I had Premier build a 60m2 2 bedroom granny flat (SSD) in my Nunawading backyard recently. The standard of finish was excellent, and the build process was quite smooth… I would highly recommend Premier Homes.”
Melbourne has recently been experiencing regulatory changes and inflation, making granny flats a popular alternative to buying a new home for many Melburnians. The advantage of owning a granny flat is twofold, as it brings a strong return on investment and also caters to a larger family. Granny flats can also add value to your property. Plus, they’re far from the dingy, cramped spaces many people imagine, and Premier Homes is here to change your mind!
Granny Flat: A Second Dwelling with Many Uses
Also known as a second dwelling, a granny flat is a self-contained home built on the same block as your main house, making the most of the extra space in your backyard. Homeowners commonly use granny flats for extra income through renting, housing elderly parents, or even as an office! This self-contained housing unit has soared in popularity in Melbourne, and rightly so. In this article, Premier Homes explores this trend, the common inclusions in a granny flat, why it’s an affordable option, and which designs you can choose from.
Common Inclusions in a Granny Flat
A granny flat comes with all the conveniences and utilities similar to the main dwelling, and it can usually accommodate one to two people as residents or tenants. In other words, it’s just a smaller version of your own house. It typically includes the following:
- 1-2 bedrooms
- Living area
- Bathroom
- Kitchenette
To qualify as a small second dwelling in Victoria, a granny flat must be 60 sqm or less. Larger designs are also possible but generally need a planning permit. All our granny flats are single-storey and can be tailored to your requirements. Before deciding on a design, you can choose a floor plan from our catalogue to make sure we get it right from the start!
Site Assessment for Hidden Costs
The total cost of your granny flat includes hidden costs that are easy to miss, so it’s worth knowing about them upfront. Understand what’s included in your package and what’s not. If your quote sounds lower than expected, you are probably missing out on these factors:
- Permits
- Site Preparation
- Service Connections
- Custom Design Fees
A site assessment helps you figure out these costs beforehand and is usually done before signing the contract. Premier Homes offers a simple site assessment so you can move forward with confidence. An inspection takes between 15 minutes and an hour, depending on the type and size of your property.
Costs to Expect While Designing Your Granny Flat
The average price of a granny flat ranges from $80,000 to $220,000, depending on the size, customisation, and complexity of design. Regional surcharges may also apply. Modular and standard customisation adds to the overall cost, but a basic breakdown looks like this:
| Type | Area (sqm) | Average Cost |
| Studio | 30 to 40 | $80,000 to $100,000 |
| One-Bedroom | 45 to 60 | $110,000 to $200,000 |
| Two-Bedroom | 60 to 80 | $160,000 to $220,000 |
For a detailed cost breakdown or a final quote, contact us or download our brochures.
Popularity of Granny Flats in Melbourne
The growing popularity of these flats in Melbourne is not surprising. The idea of ‘multigenerational living’ appeals to homeowners, supporting family get-togethers and close living with loved ones. Another obvious reason is the affordability and customisability of granny flats to suit your needs and requirements. This almost perfect combination of cost savings, flexibility, privacy, and independence makes granny flats an ideal choice.
Our Designs for Affordable Granny Flats
Affordable homes don’t have to be boring. Your creativity shouldn’t stay tucked away in the corner of your living room, and we believe in bringing it to life. At Premier Homes, we offer both fully customisable granny flats and standard designs.
Heathcote: Graceful Two-Bedroom Living
With an area of 73.95 sqm, our Heathcote includes built-in robes and a spacious living and dining area. The Heathcote is well suited for hosting your New Year’s dinner party! This modern, understated two-bedroom design features cutting-edge kitchen appliances and polytec laminated benchtops.
Bulla: Let the Light In with Bulla
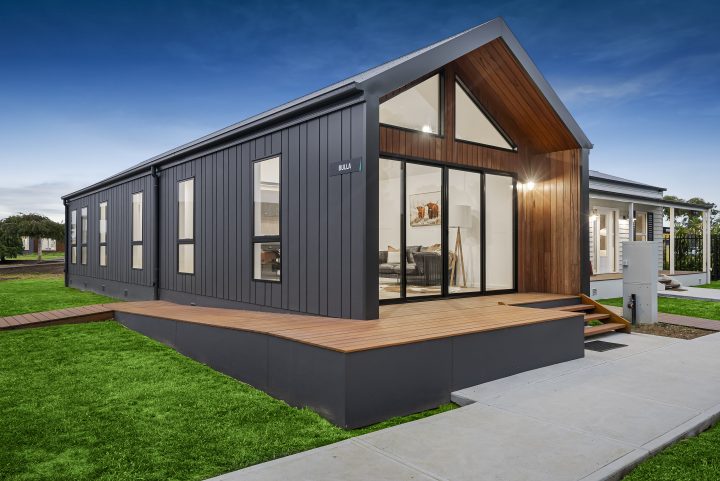
If you love contemporary living with a bright and spacious unit, Bulla is the perfect choice for you. This two-bedroom unit comes with double-glazed aluminium windows and covers an area of 72 sqm. Step into luxurious yet practical living with the Bulla, complete with built-in robes in both bedrooms and a fully equipped bathroom and laundry.
Flinders: A Warm Abode
An open-plan kitchen, sliding doors, two bedrooms, and two bathrooms: that’s the Flinders for you. Enjoy rustic yet contemporary living with our 95.11 sqm Flinders flat design. Carpeted bedrooms and fully tiled showers add the warmth you look for in a house.
Genesis: The Dual Living Experience
If you visit our display village, this exquisite two-bedroom flat is bound to catch your eye. The skillion ceiling and butler’s pantry make our Genesis hard to ignore. Designed for dual living, this 98.64 sqm granny flat comes with two ensuites and walk-in robes, one for each bedroom.
Woodgrove: Everything Your Family Needs
The Woodgrove features an expansive built-in verandah and deck. This flat includes a 1200 mm shower and extra storage, and with an area of 91.18 sqm, it is the perfect representation of spacious and luxurious living. The panoramic sliding glass door, a kitchen hot plate, and a separate wall oven mean your family gets to experience everything in one place.
The building process at Premier Homes is hassle-free and usually takes 5 months to complete, spanning just three stages. Our team of experienced home builders walks you through everything and provides you with the best customer experience. From initial design day to handover day, we stay with you throughout the process. Explore more of our popular designs, including the Lyndhurst, Sterling, Yarra Cottage and Delandra, in our full range of granny flat designs.
We’ve Made Owning a Granny Flat Affordable for You
We are dedicated to delivering designs and services to our customers that leave a long-lasting impression. Our workers, with highly precise and detailed craftsmanship, leave no stone unturned to build affordable homes with the highest quality materials. Premier Homes’ 10-year warranty across all homes adds another layer of trust to the process.
Nothing’s too complicated for us. Whether you choose a standard design or mix and match features, we’ll bring your vision to life. For a closer look at our designs, take a virtual tour through our display village. Start your affordable home-building journey with Premier Homes today and contact us to find out how we can help you build your dream home.